Editorial Note —Soraya Alcalá
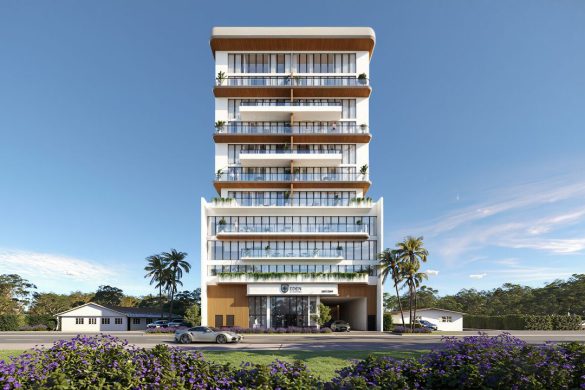
I find this project interesting for the way it blends scale and design. Miami’s growth has been constant, and developments like this one show how the city continues to redefine its residential landscape. The façade, the height, and the location all speak to the momentum the area is experiencing.
Bold façade and new residential development unveiled in Downtown Miami’s Arts & Entertainment District
Miami, Fl —
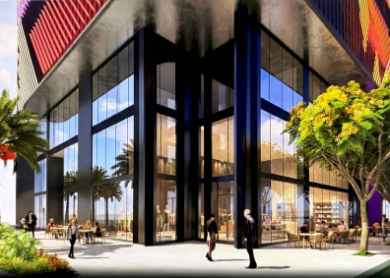
SF QOZ Fund I, LLC has unveiled renderings for its landmark luxury mixed-use development in downtown Miami’s Arts & Entertainment (A&E) District. Designed by internationally acclaimed architect Kobi Karp and featuring a striking facade created by London-based design studio Jason Burges Studios, the tower is poised to become one of the most distinctive addresses in Miami’s urban core.
The 576-unit tower, at 1502 NE 1st Avenue, is designed to feel connected to the neighborhood. As part of that vision, forty percent of the apartments will be set aside for workforce housing under the Live Local Act.
The goal is to create housing options for the people who power Miami every day. That includes healthcare workers in the nearby Health District, as well as entrepreneurs, creatives, and young families who want to live in downtown Miami, close to where they work and build their lives.
“The Arts & Entertainment District is evolving into one of Miami’s most important urban corridors,” said David S. Cohen, Co-Founder of SF QOZ Fund I. “With the Adrienne Arsht Center for the Performing Arts next door and the iconic MacArthur Causeway framing the entrance to downtown, this project sits at a symbolic crossroads for the city. Our goal is to contribute housing that supports the workforce and market demand while adding architecture that reflects the cultural energy already characterizing this district.”
The development site is in the Arts & Entertainment District, one of downtown’s fastest-growing neighborhoods. It is steps from the Performing Arts Center and within walking distance of Miami Worldcenter’s 27-acre mixed-use development, the Kaseya Center – home of the Miami Heat – and the Venetian Causeway, which connects directly to Miami Beach. Residents would also be a short walk from Biscayne Bay, the Pérez Art Museum Miami, the Phillip and Patricia Frost Museum of Science, and some of the city’s most popular restaurants.
As Miami attracts more entrepreneurs and remote professionals, the tower is designed to support the way people work today. Above the residences, a 10,000-square-foot co-working space is planned on the second floor. It will serve entrepreneurs, startups and remote workers who want a flexible workspace close to home. At street level, more than 6,000 square feet of retail and commercial space – including about 4,000 square feet of storefronts – will bring shops and services to the block. The goal is to keep the sidewalks active throughout the day.
The tower was designed to make it easy to live without relying on a car. The project sits directly across from the School Board Metromover Station, giving residents easy, car-free access to Brickell, downtown Miami and the Health District, one of the largest medical employment hubs in the country. The site qualifies for transit-oriented development and is located within a federally designated Opportunity Zone. By using Florida’s Live Local Act, the project will include workforce housing while moving through the approval process more efficiently. The development team assembled the six parcels in May 2025, with construction expected to begin later this year.
The architectural vision is led by Kobi Karp Architecture and Interior Design, whose internationally recognized portfolio, including iconic developments such as The Surf Club, 1 Hotel South Beach, and Palazzo Del Sol, has helped sculpt the modern Miami skyline. The building’s distinctive exterior treatment was conceived in collaboration with Jason Bruges Studio, a London-based practice known for technology-driven installations like The Constant Gardeners and Nature Trail. Together, they have designed a visual landmark for the district that serves as a permanent contribution to Miami’s architectural identity.
This development plays an important role in the continued evolution of Miami’s Arts & Entertainment District as a complete urban neighborhood. By transforming an underutilized site into a vibrant mixed-use destination, the project will deliver meaningful community benefits, bringing new residents to the area, activating surrounding streets, and supporting nearby cultural institutions, restaurants, and local businesses. The investment will also generate construction jobs and long-term economic activity while strengthening the district’s identity as a walkable, culturally rich gateway between downtown Miami and Biscayne Bay.